A Harmony of Nature & Community
Single Detached Homes
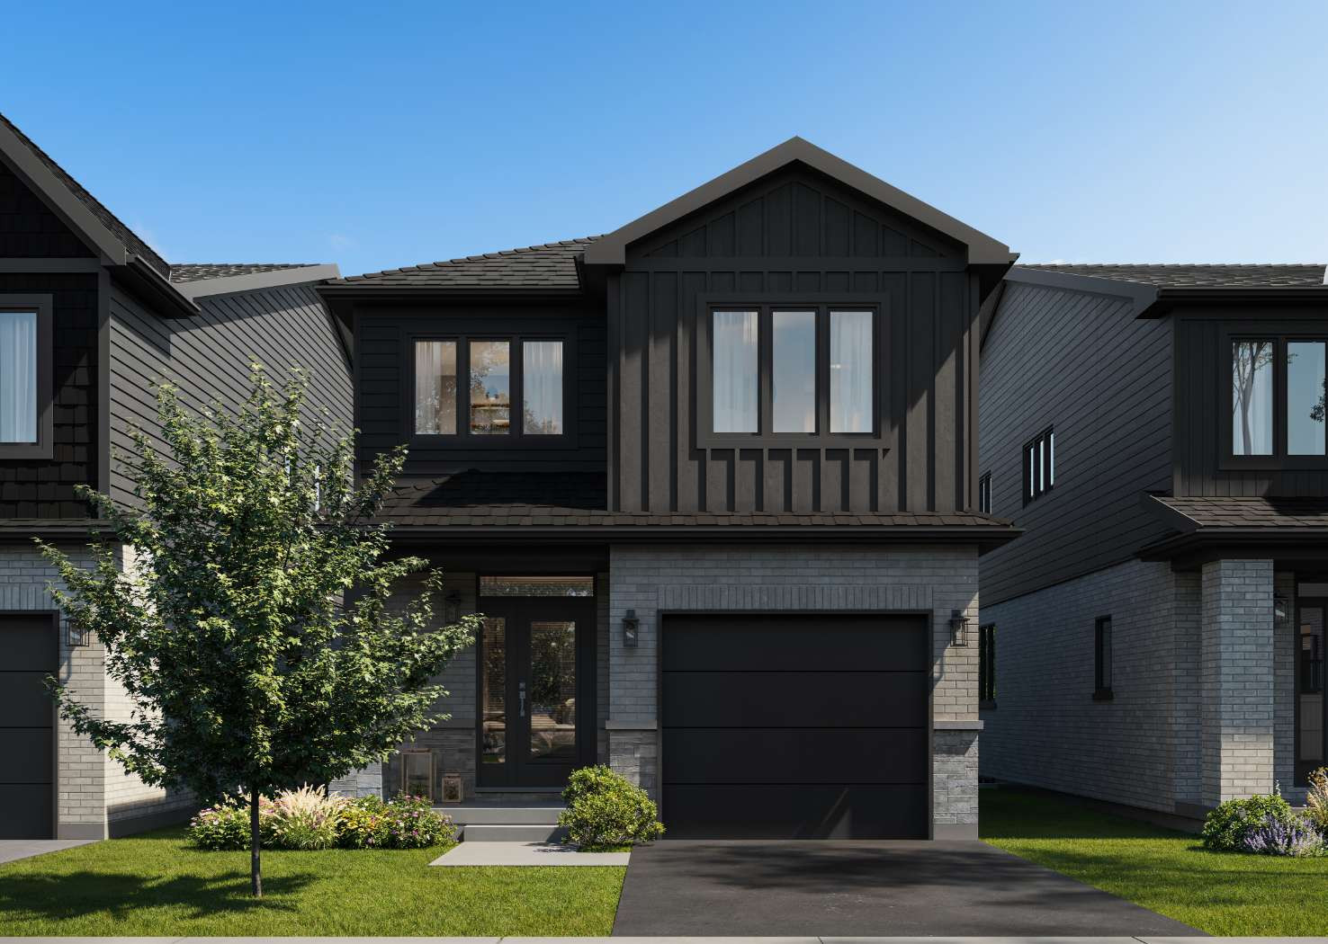
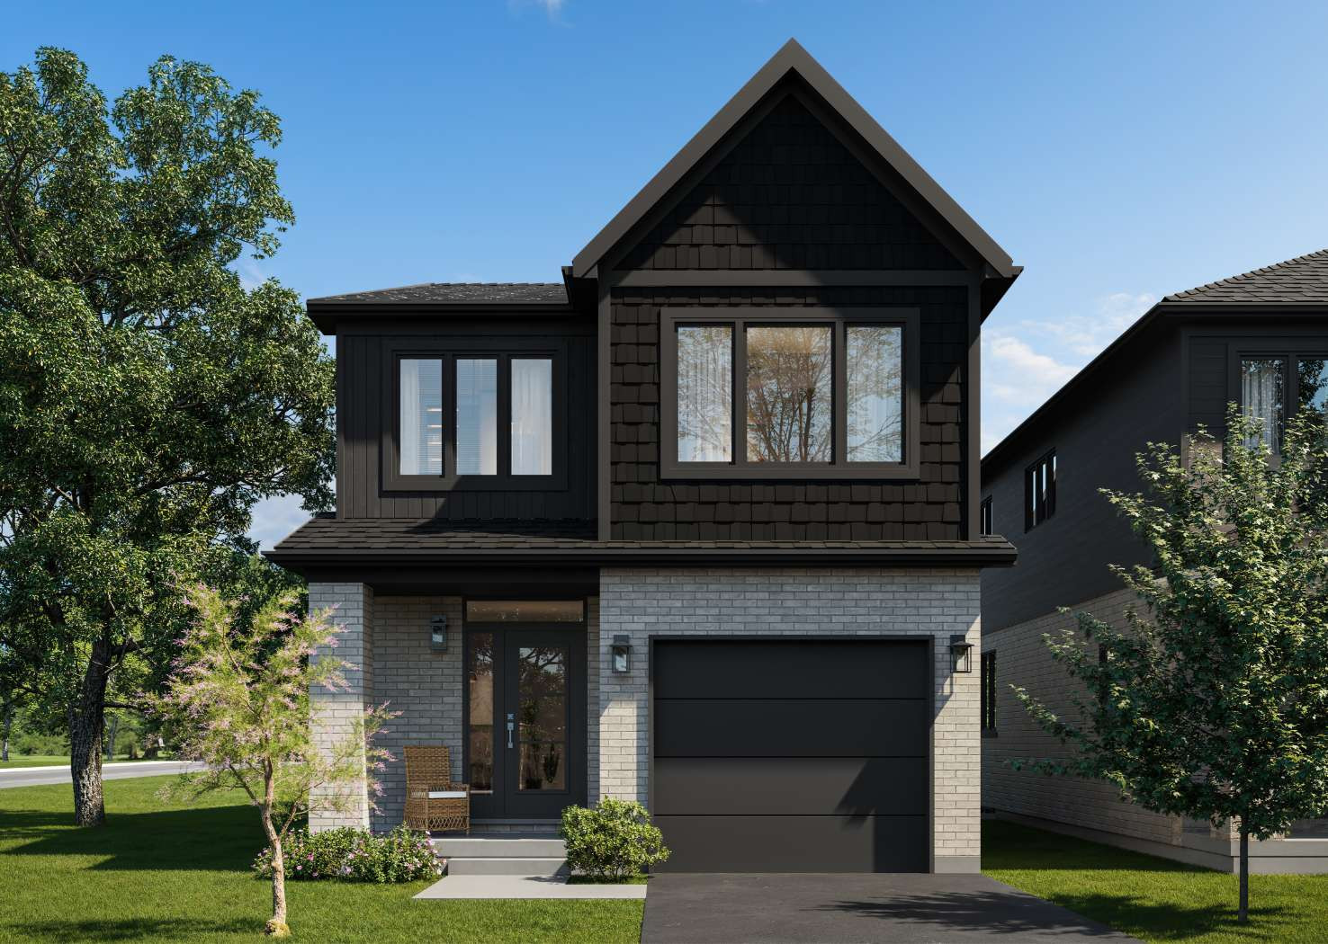
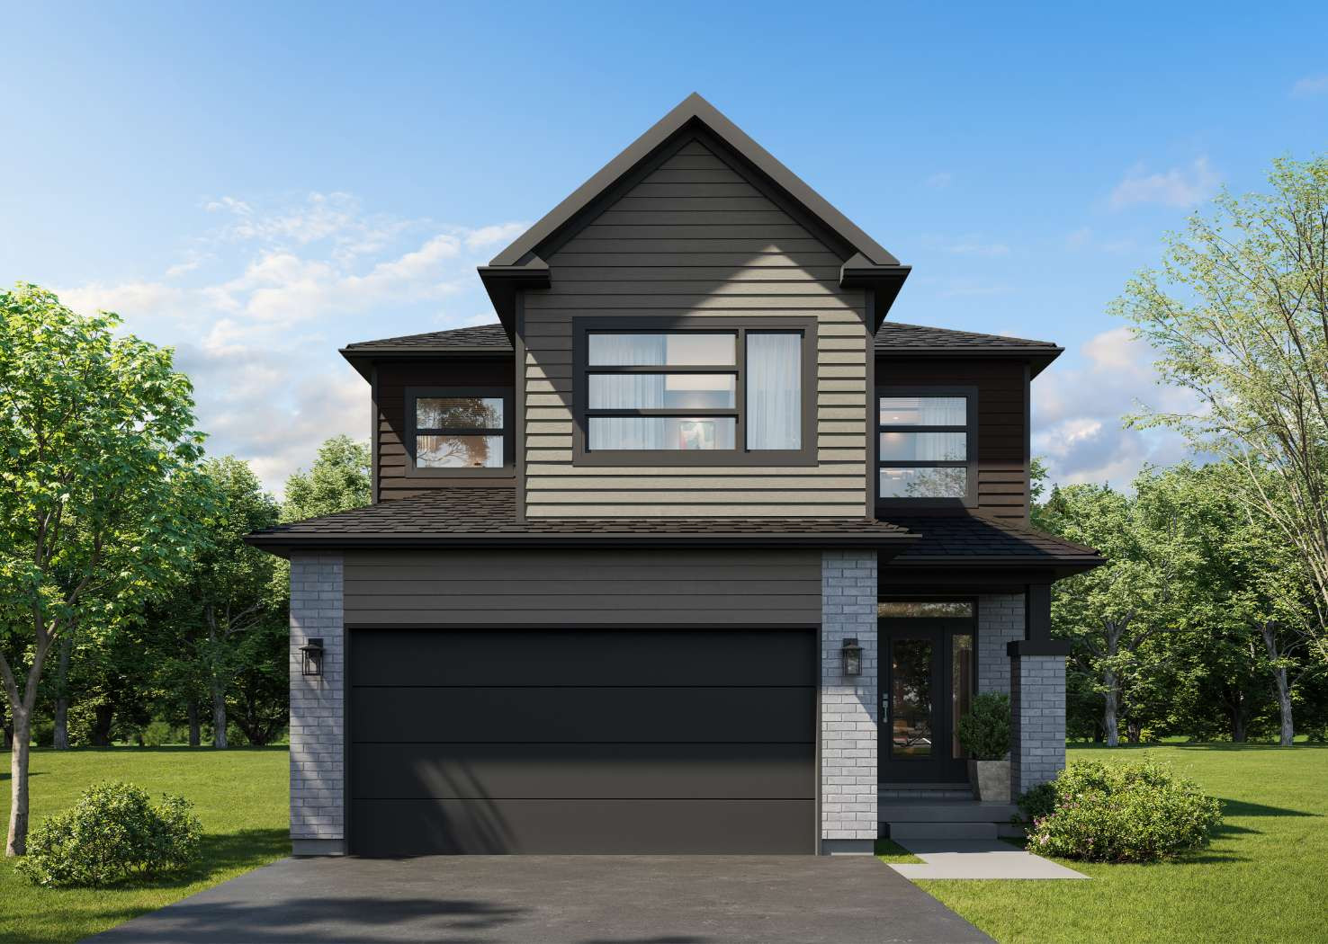
Choose your style from elevations available on pre-determined 30’, 30’+, and special plan lots, with many offering unobstructed rear view and backing onto Highbury Woods. Whether your preference is a home with craftsman influence, a home with a contemporary farmhouse appeal, or a modern design with wood-style accents, we have you covered.
 View
View
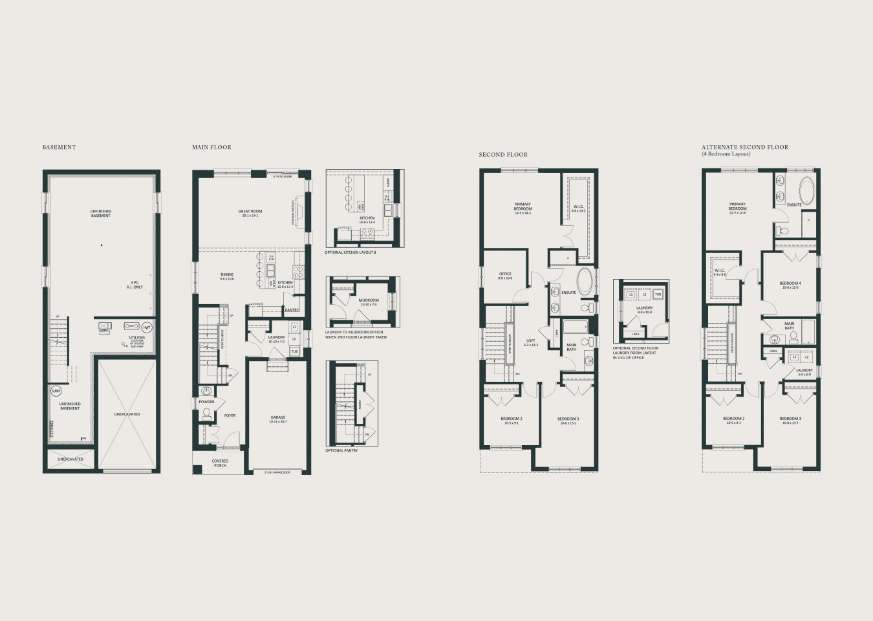
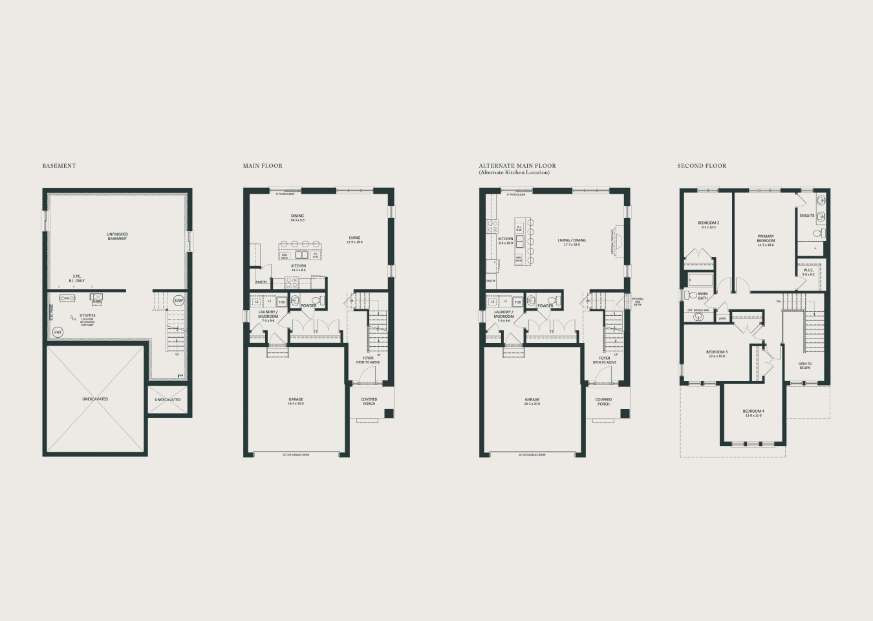
The Aster - Select
Lots 2-8, 13-25, 29-35
3 (opt. 4) Beds, 2.5 Baths | 2,075 SQ. FT
Standard Elevation
 View
View
The Aster - Essence
Lots 2-8, 13-25, 29-35
3 (opt. 4) Beds, 2.5 Baths | 2,075 SQ. FT
Standard Elevation
 View
View
The Aster - Select
(Optional Elevation)
Lots 2-8, 13-25, 29-35
3 (opt. 4) Beds, 2.5 Baths | 2,075 SQ. FT
Optional Elevation
 View
View
The Aster - Essence
(Optional Elevation)
Lots 2-8, 13-25, 29-35
3 (opt. 4) Beds, 2.5 Baths | 2,075 SQ. FT
Optional Elevation
 View
View
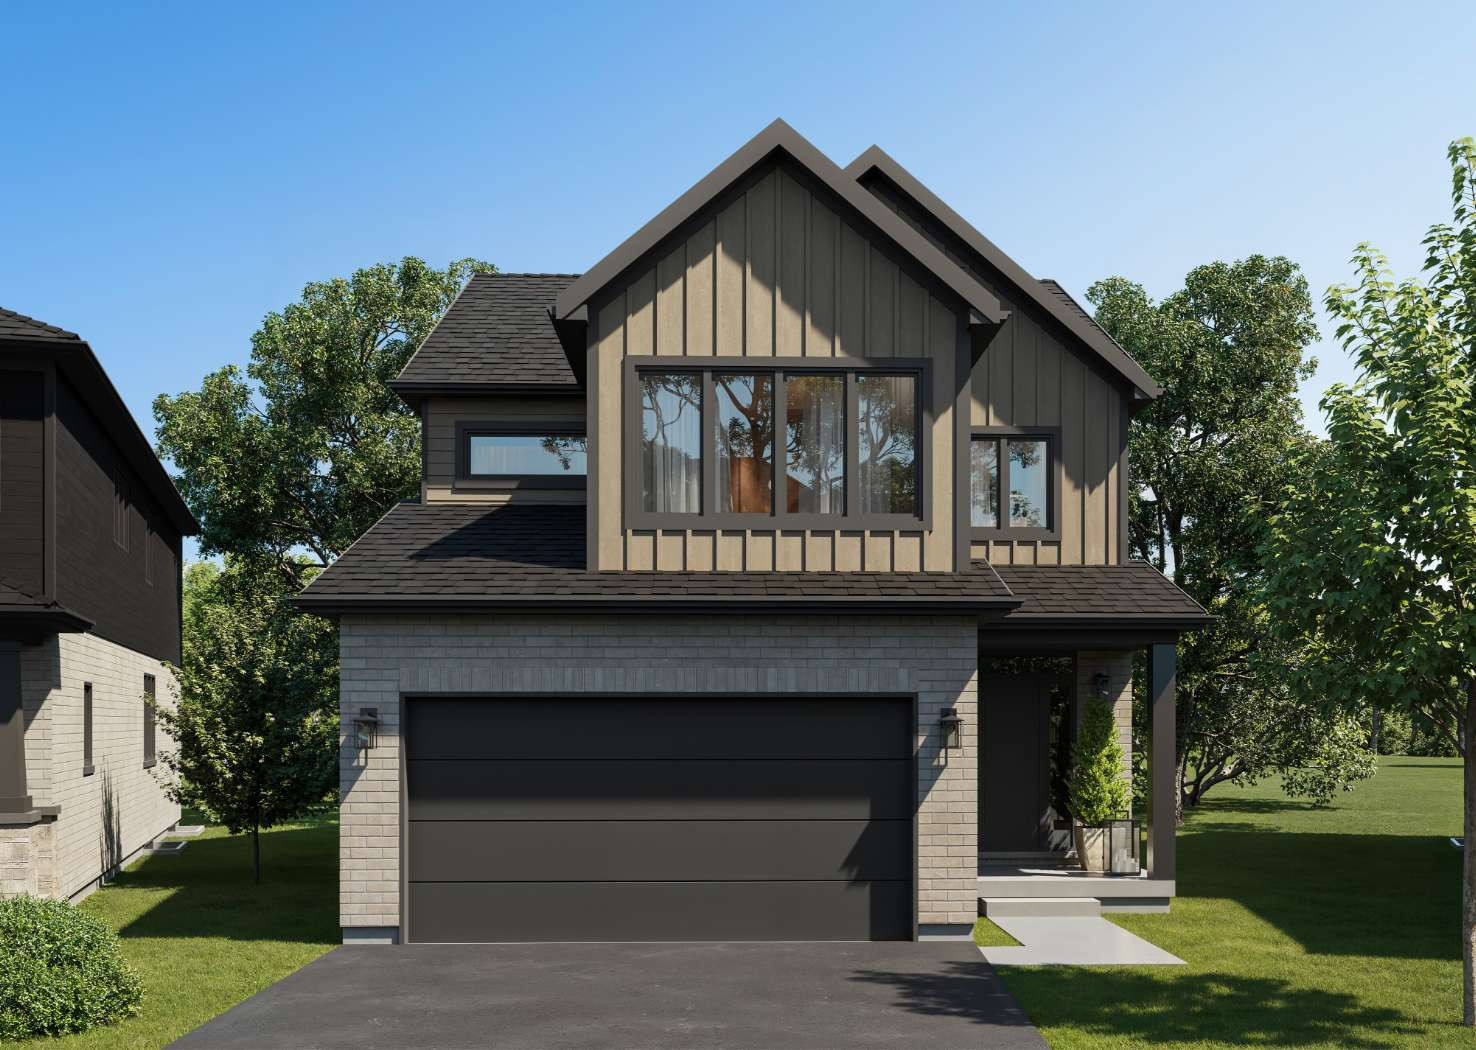
The Violet - Select
Lots 9-12, 27
4 Beds, 2.5 Baths | 1,911 SQ. FT
Standard Elevation
 View
View
The Violet - Essence
Lots 9-12, 27
4 Beds, 2.5 Baths | 1,911 SQ. FT
Standard Elevation
 View
View
The Violet - Select
(Optional Elevation)
Lots 9-12, 27
4 Beds, 2.5 Baths | 1,911 SQ. FT
Optional Elevation
 View
View
The Violet - Essence
(Optional Elevation)
Lots 9-12, 27
4 Beds, 2.5 Baths | 1,911 SQ. FT
Optional Elevation
 View
View
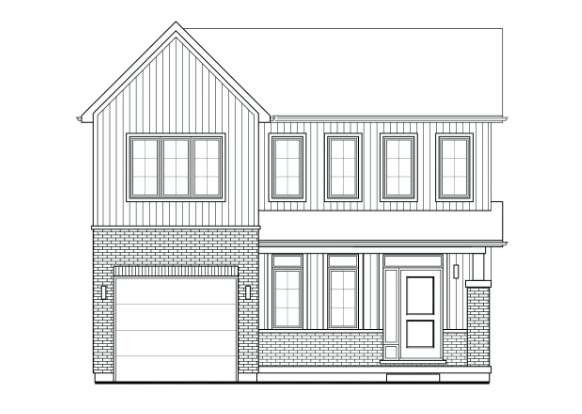
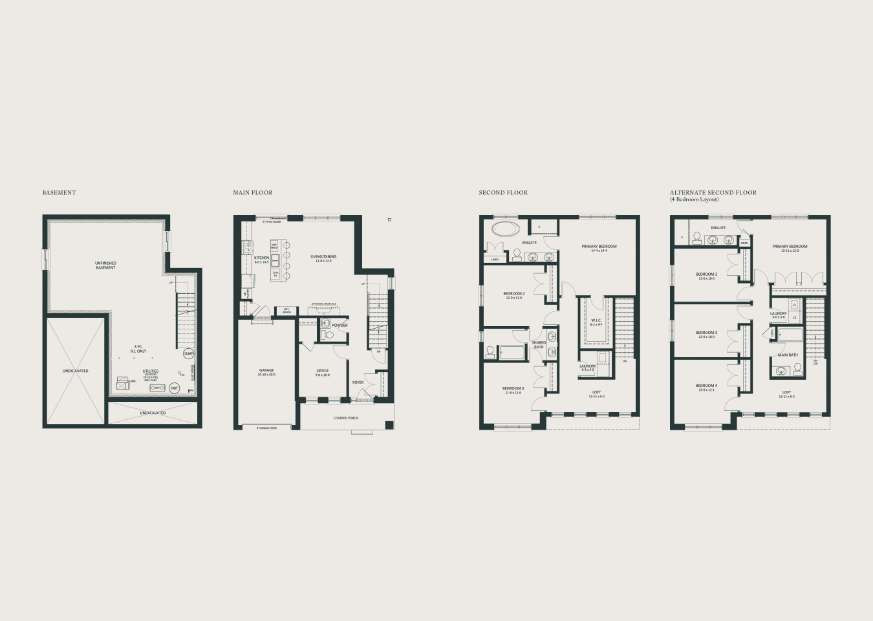
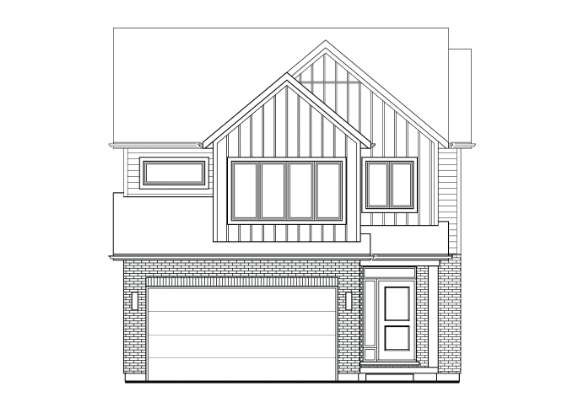
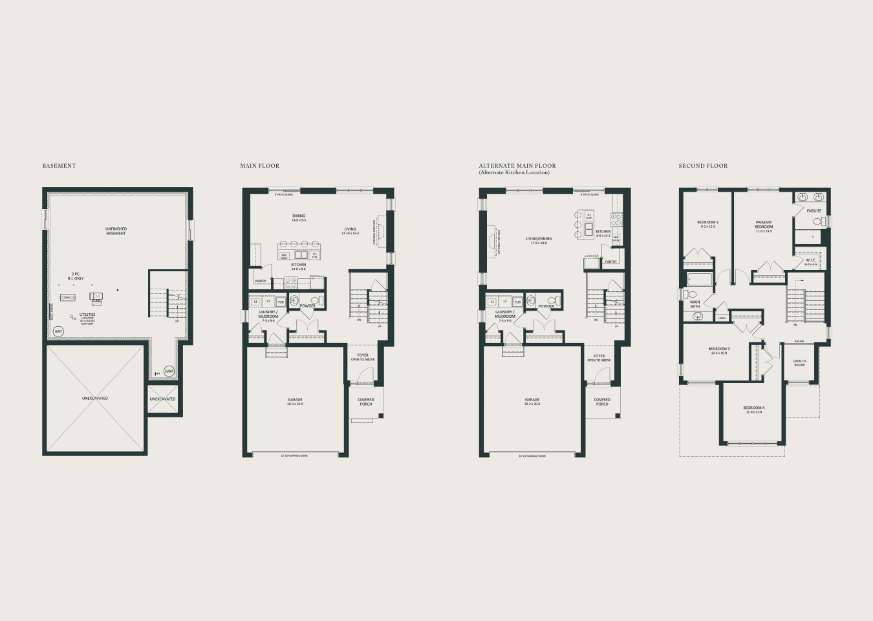
The Jasmine - Select
Lot 28
3 (opt. 4) Beds, 2.5 Baths | 1,902 SQ. FT
Optional Elevation
 View
View
The Jasmine - Essence
Lot 28
3 (opt. 4) Beds, 2.5 Baths | 1,902 SQ. FT
Optional Elevation
 View
View
The Trillium - Select
Lot 26
4 Beds, 2.5 Baths | 1,919 SQ. FT
Standard Elevation
 View
View
The Trillium - Essence
Lot 26
4 Beds, 2.5 Baths | 1,919 SQ. FT
Standard Elevation
Traditional Townhomes
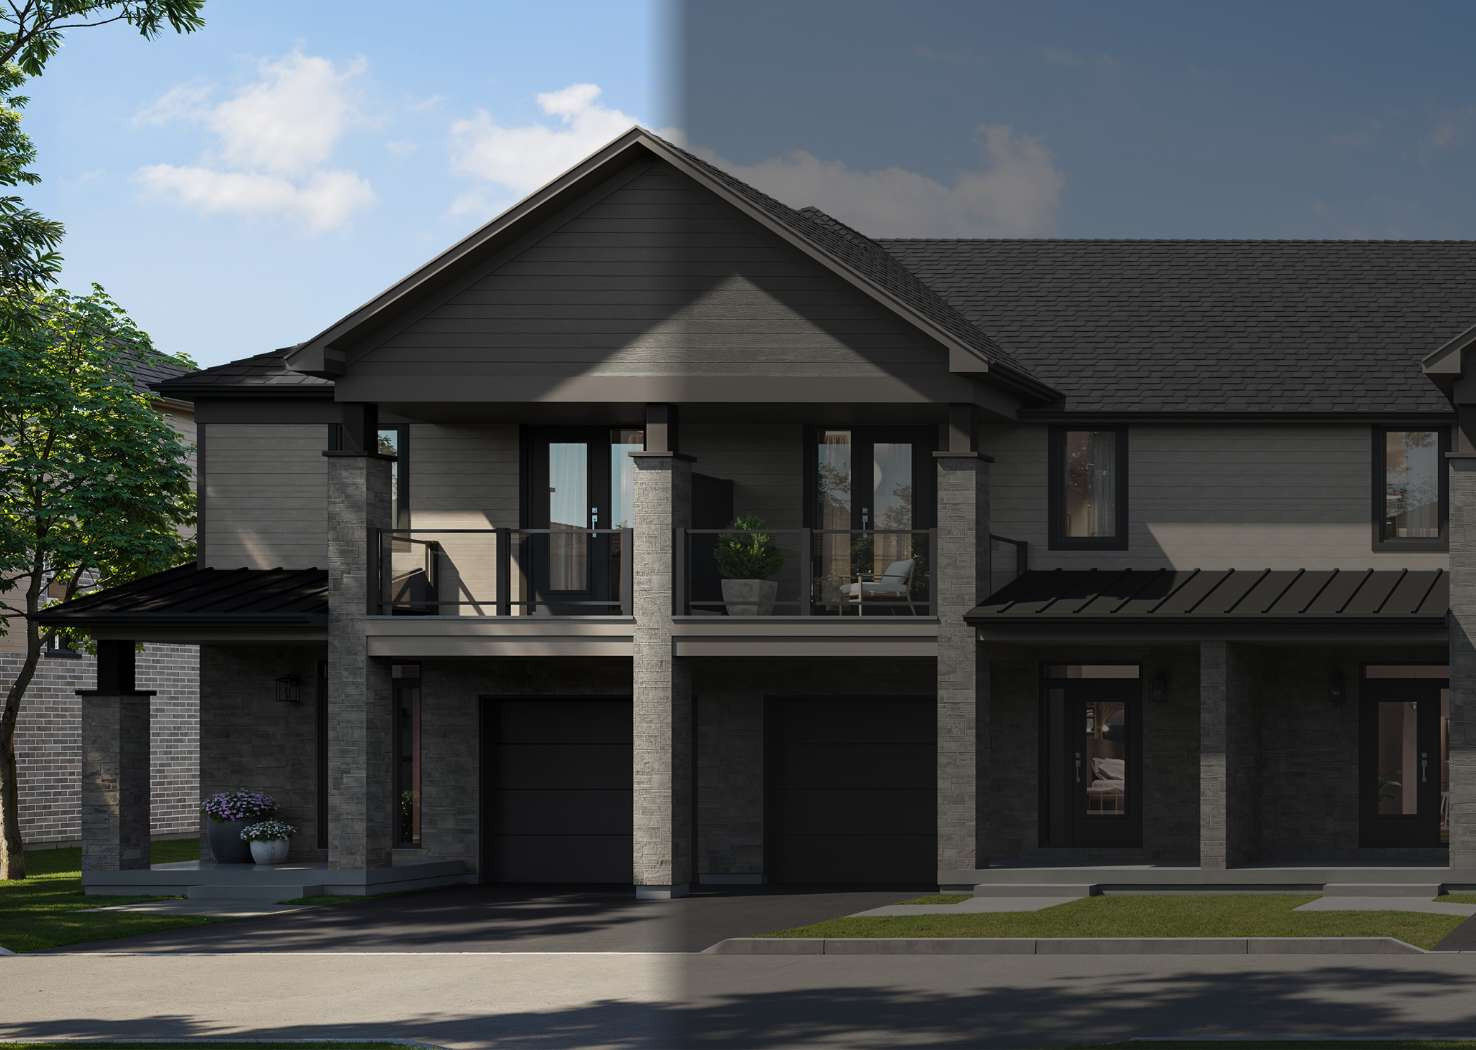

Designed with a timeless architectural style, these homes feature a stylish facade of vertical and horizontal low-maintenance vinyl siding, complemented by elegant brick and stone with thoughtful consideration of the natural surroundings. Steel shed roof accents and enhanced trim details contribute to the fresh yet enduring character of the homes. With features such as private balconies off the primary suite offer the perfect spot for quiet reflection, with partial views of Meadowlily Woods or Highbury Woods, and rear decks for entertaining friends and family.
 View
View
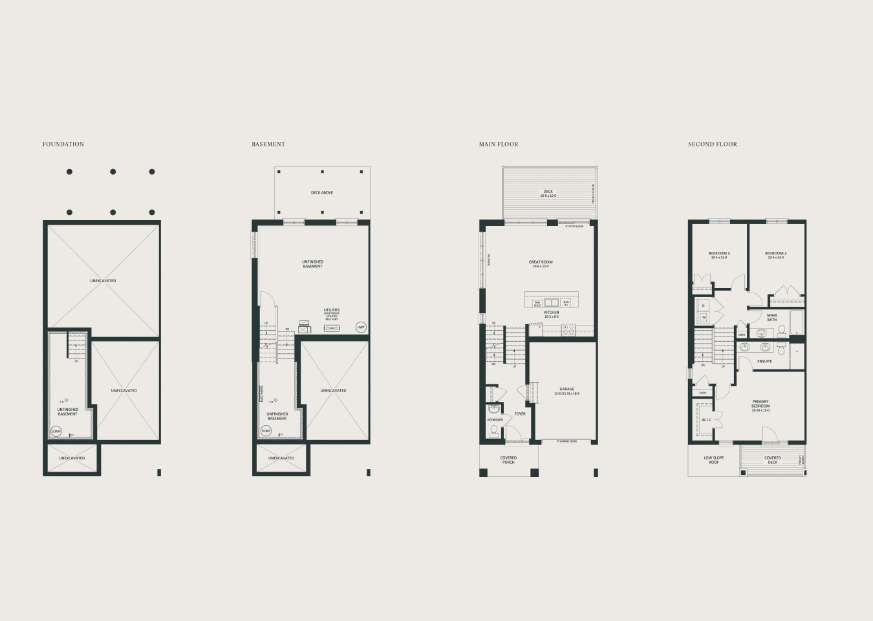
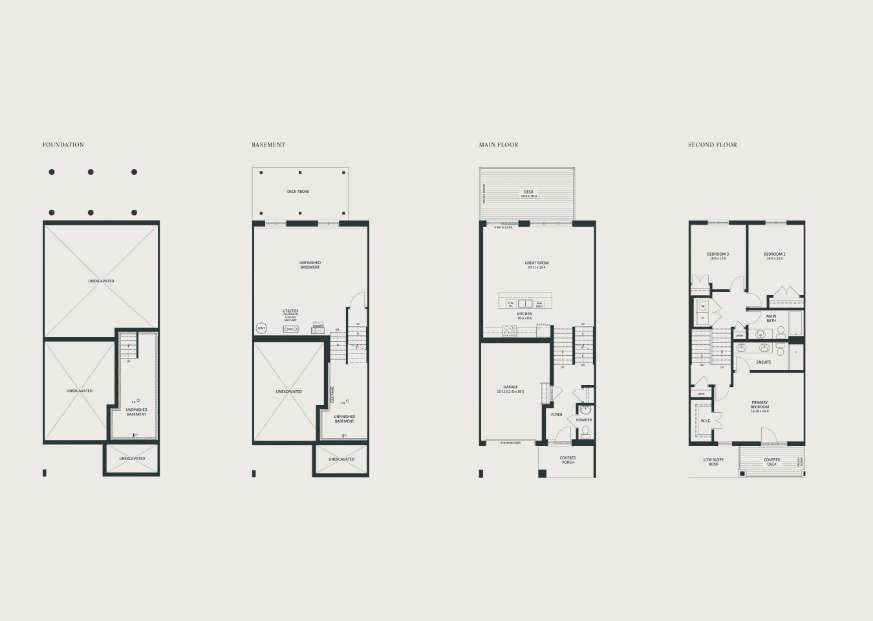
The Clover
Lots 37, 42, 43, 48, 49, 54, 55, 60, 61, 66, 67, 72
3 Beds, 2.5 Baths | 1,608 SQ. FT
End Unit
 View
View
The Banberry
Lots 38-41, 44-47, 50-53, 56-59, 62-65, 68-71
3 Beds, 2.5 Baths | 1,596 SQ. FT
Interior Unit
Rear Lane Townhomes
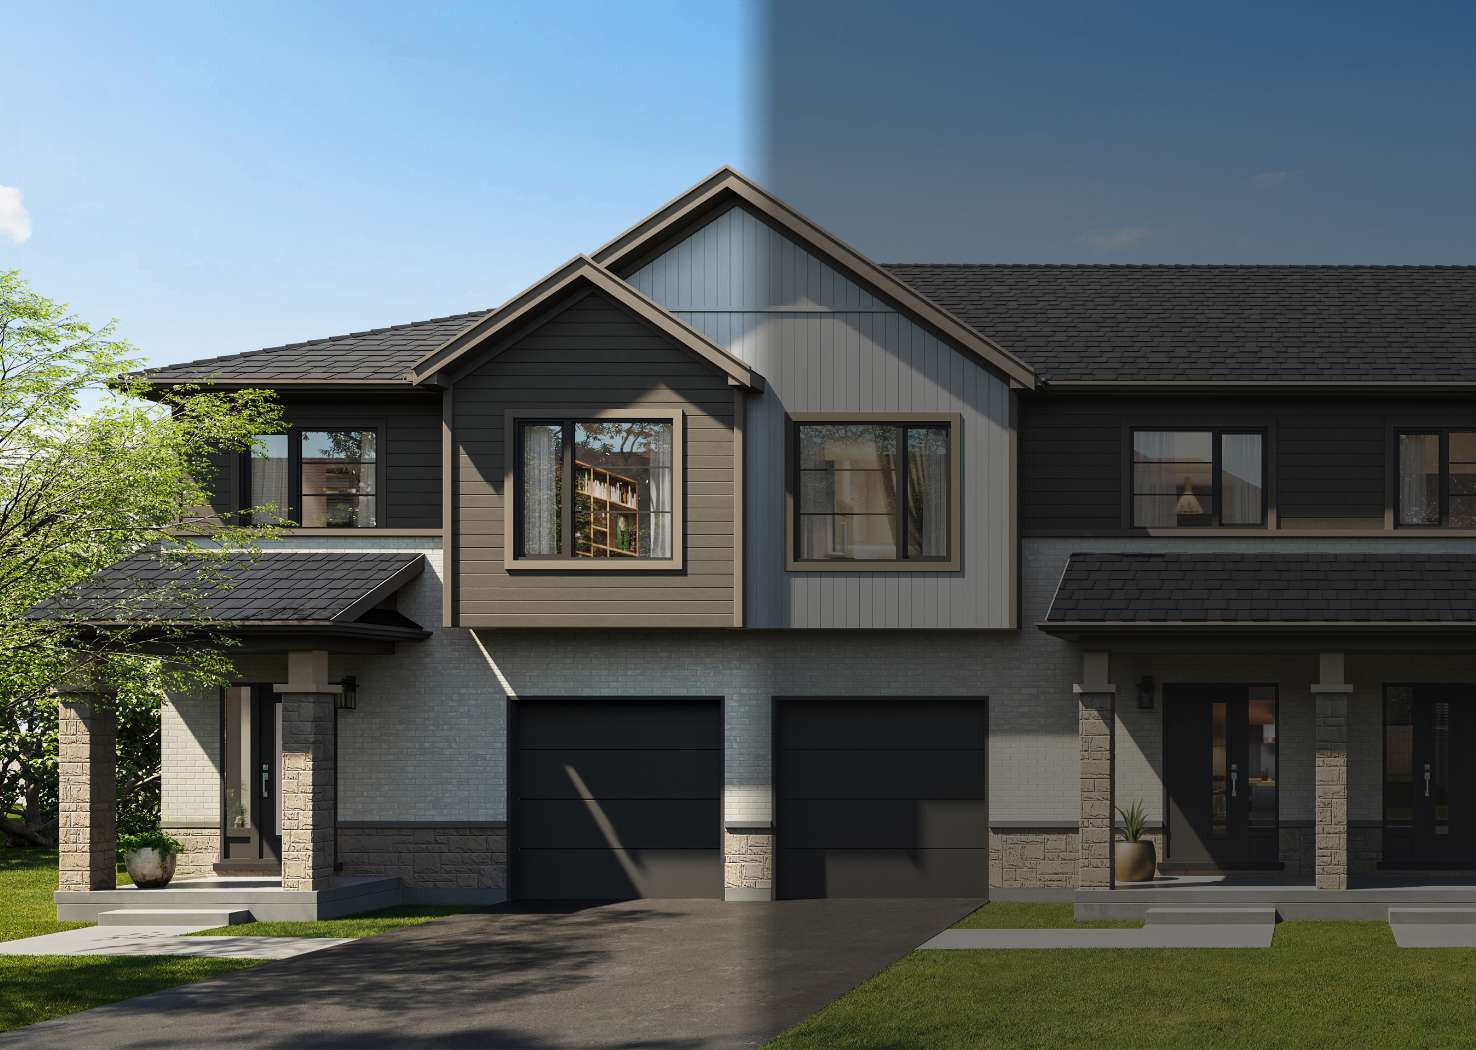
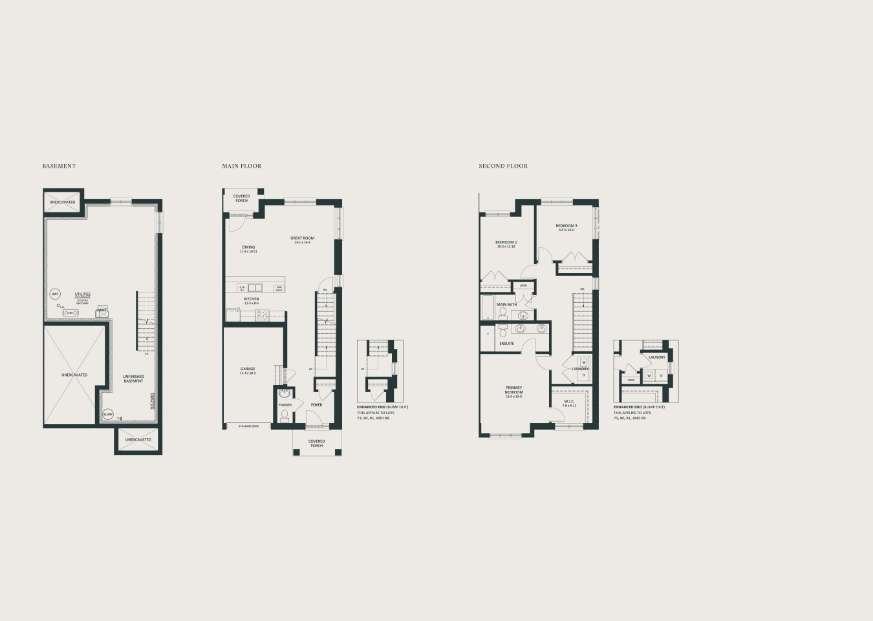
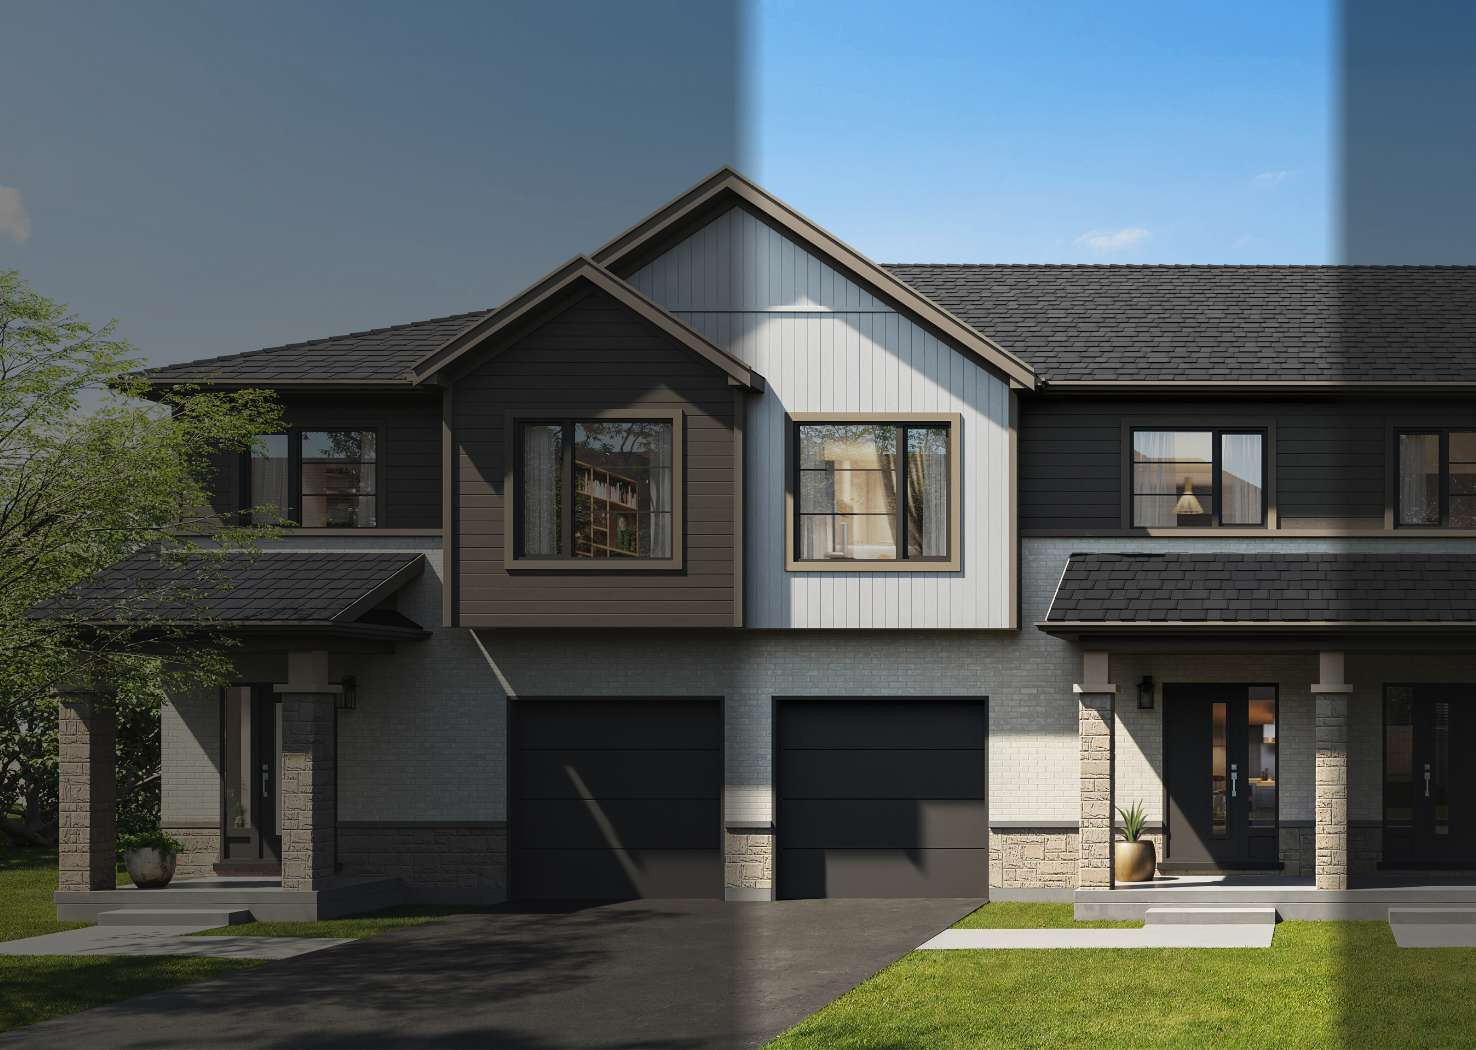
Enjoy the enhanced appeal of a dual-entry home design, where the back of your home is as beautiful as the front. These contemporary townhomes feature covered entry porches, vertical and horizontal low-maintenance vinyl siding, brick and stone accents, and extra-large windows throughout.
 View
View
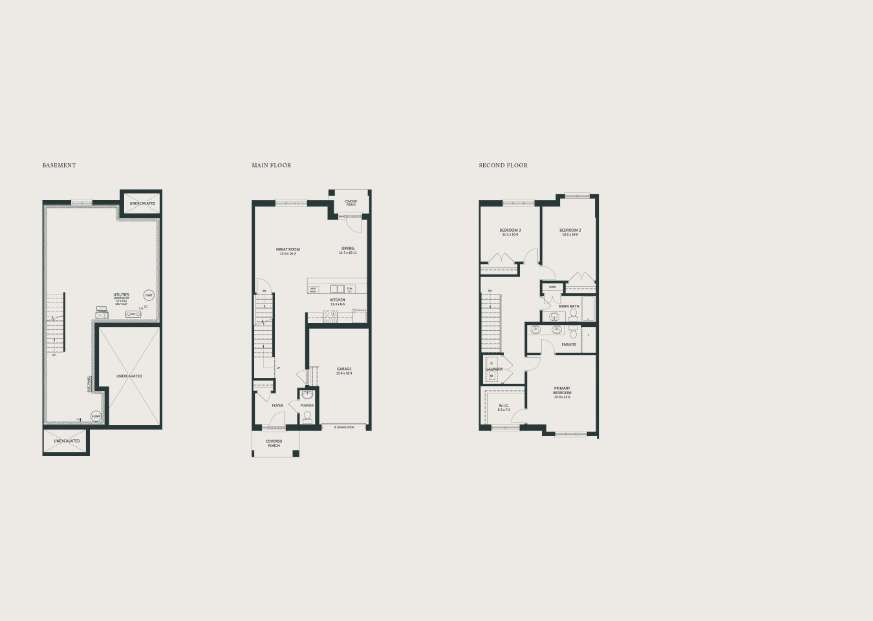
The Burreed
Lots 73, 76, 77, 80, 81, 84, 85, 88
3 Beds, 2.5 Baths | 1,654 SQ. FT
End Unit
 View
View
The Marigold
Lots 74, 75, 78, 79, 82, 83, 86, 87
3 Beds, 2.5 Baths | 1,680 SQ. FT
Interior Unit